

 See My Latest Article on HelloNation
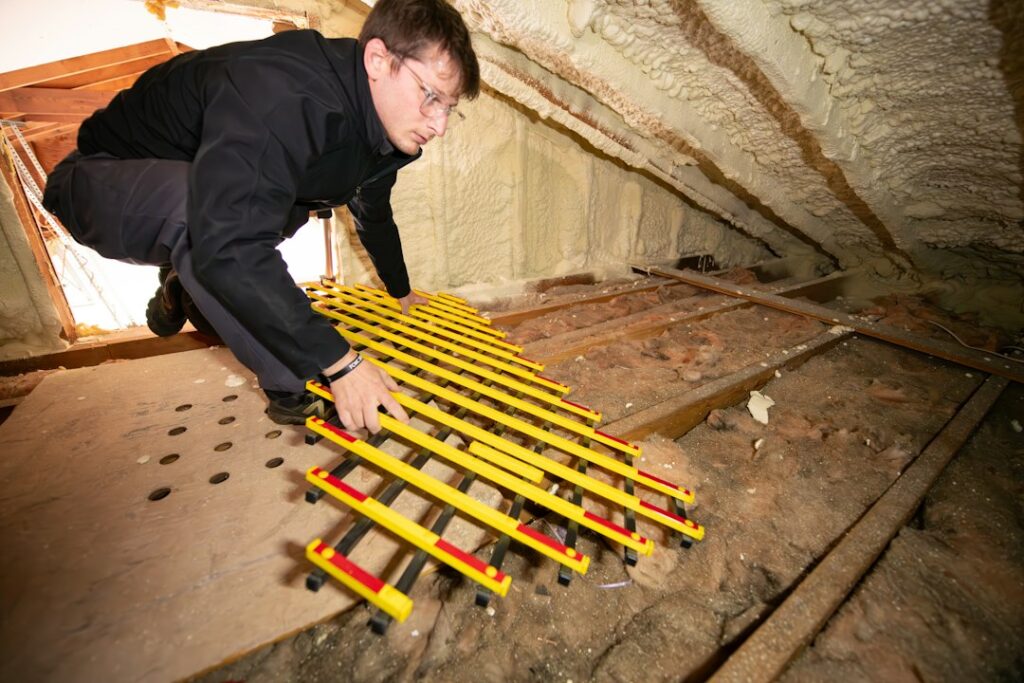
How much insulation should a home have?
Most homes in Albany, NY benefit from substantial insulation in the attic or ceiling, exterior walls, floors over unheated areas, and foundation walls. A practical target for many existing homes is approximately R-49 to R-60 in the attic, R-19 to R-21 or better in framed walls, and R-25 to R-30 in floors above unheated basements or crawl spaces.
The exact amount depends on the home’s age, construction, heating system, moisture conditions, and whether the insulation is being added to an existing assembly or installed during new construction. Insulation should also be paired with air sealing. A thick layer of insulation cannot perform well if warm indoor air is escaping through gaps around wiring, plumbing, recessed lights, attic hatches, or framing joints.
Why does Albany need more insulation than many milder areas?
Albany is in a cold, heating-dominated climate with long winter periods, freezing temperatures, snow, and significant temperature swings. Homes must limit heat loss for much of the year, while still managing summer heat and humidity.
Older housing stock can make this more challenging. Many houses have some insulation but not enough to provide continuous coverage. Common conditions include:
- Attic insulation that has settled or been compressed
- Wall cavities with little or no insulation
- Uninsulated rim joists above basement walls
- Basement or crawl-space ceilings with gaps between floor joists
- Attic bypasses that allow heated air to escape
- Insulation disturbed by electrical work, plumbing, or remodeling
A home does not need to be completely uninsulated to have a serious insulation problem. Thin, uneven, or poorly installed insulation can leave cold areas that contribute to drafts, uneven room temperatures, and ice dams.
What R-value should an attic have?
For many existing homes, R-49 is a reasonable minimum target, while R-60 is often preferable when space and construction details allow it. R-value measures resistance to heat flow; a higher number generally means greater resistance.
In a vented attic, insulation is usually placed on the attic floor rather than along the roof slope. The insulation should cover the entire ceiling plane evenly, including the edges near the exterior walls. Baffles are needed at soffits so ventilation air can move through the eaves without displacing insulation.
Before adding more insulation, air leaks should be sealed. Typical leakage points include:
- Attic hatches and pull-down stairs
- Plumbing and electrical penetrations
- Chimney and flue openings
- Recessed light fixtures
- Top plates, which are the upper framing members of exterior walls
- Duct openings and wiring holes
Adding insulation over unsealed openings can hide the problem rather than solve it. Warm, moist indoor air entering a cold attic may contribute to condensation, wood moisture, mold growth, or roof-edge ice buildup.
How much insulation belongs in exterior walls?
A typical wood-framed wall should generally provide around R-19 to R-21 in the cavity, or an equivalent combination of cavity and continuous insulation. Some older walls have only a narrow layer of fiberglass, while others have empty cavities or insulation that has shifted over time.
Wall insulation is more difficult to evaluate than attic insulation because it is enclosed behind drywall, plaster, siding, or other finishes. Possible clues include:
- Exterior walls that feel unusually cold
- Rooms that are difficult to heat
- Rapid temperature changes near outside walls
- Drafts around outlets and baseboards
- Different comfort levels on opposite sides of the house
Insulation in a wall cavity is not the same as a complete thermal barrier. Wood studs, corners, window framing, and electrical penetrations can create thermal bridges where heat moves more easily. During major remodeling, continuous insulation on the interior or exterior side of the framing may improve performance beyond cavity insulation alone.
Older plaster-and-lath walls, masonry walls, and homes with irregular framing require careful evaluation. Filling a wall without addressing moisture movement, wiring, or exterior water problems can create new complications.
What about floors, basements, and crawl spaces?
Floors above unheated basements, garages, or crawl spaces commonly need about R-25 to R-30, depending on the assembly and applicable requirements. The insulation should fit tightly between joists without gaps, sagging, or excessive compression.
Basement and crawl-space insulation depends on whether the space is inside or outside the home’s heated envelope. In many cases, insulating foundation walls is more effective than insulating the basement ceiling, particularly when the basement is dry and can be brought partly inside the thermal boundary.
Important areas include:
- Rim joists along the top of foundation walls
- Basement walls
- Crawl-space walls or floors
- Ducts and water pipes passing through unheated areas
- Floors above garages or open crawl spaces

Moisture must be addressed before insulation is installed. Bulk water, plumbing leaks, damp masonry, or standing water can damage insulation and contribute to indoor air-quality problems. Insulation should not be used to conceal a foundation drainage issue.
Is more insulation always better?
No. More insulation helps only when it is installed in a suitable location, protected from moisture, and combined with proper air control and ventilation.
For example, adding attic insulation can be counterproductive if it blocks soffit vents. Insulation placed around a chimney or other heat-producing equipment may create a fire hazard if required clearances are not maintained. Spray foam and other materials also have installation limits related to thickness, ignition barriers, ventilation, and moisture control.
The goal is not simply to fill every available space. The goal is to create a continuous, durable boundary between heated living areas and unconditioned spaces.
How can a homeowner tell whether insulation is adequate?
The attic is usually the easiest area to inspect. Look for the depth, coverage, and condition of the material. If the insulation is level with or below the tops of the ceiling joists, the attic may be under-insulated. Gaps around the perimeter, attic access, or penetrations are also significant.
Other useful signs include:
- High heating demand despite normal thermostat settings
- Cold floors above basements or crawl spaces
- Rooms above garages that remain uncomfortable
- Frost or dampness on attic nails during cold weather
- Ice forming repeatedly along roof edges
- Large temperature differences between floors
- Drafts that persist after window and door weatherstripping
These symptoms can also come from duct leakage, heating-system problems, air leaks, poor window installation, or moisture issues. An insulation level should not be judged by thickness alone.
Should insulation be upgraded before replacing a heating system?
Often, yes. Air sealing and insulation can reduce the amount of heating or cooling a home needs. That may improve comfort and can affect the proper size of replacement equipment.
A home that is insulated after a heating system is installed may require less capacity than it did before the work. For that reason, insulation, air leakage, ventilation, and heating equipment are best considered as parts of the same building system.
For older homes, the most useful sequence is usually to identify moisture problems, air-seal major leakage areas, improve attic and foundation insulation, and then reassess room comfort and heating performance. Electrical, fire-safety, combustion, and hazardous-material concerns may require qualified guidance before insulation work proceeds.
A practical insulation target
For a typical existing home in the area, the following ranges provide a useful starting point:
- Attic floor: R-49 to R-60
- Exterior framed walls: R-19 to R-21 or an equivalent assembly
- Floors over unheated spaces: R-25 to R-30
- Basement or crawl-space walls: Based on the foundation design, moisture conditions, and whether the space is inside the heated envelope
- Rim joists: Continuous air sealing and insulation, with materials suited to the location
These are planning ranges, not a substitute for checking the home’s construction and current code requirements. A properly insulated house has continuous coverage, controlled air movement, adequate attic ventilation where required, and no unresolved moisture source.