

 See My Latest Article on HelloNation
What is the main difference between attic and wall insulation?
Attic insulation limits heat transfer through the top of a home, while wall insulation slows heat moving through the exterior walls. Both are part of the building envelope, but they serve different areas, face different installation challenges, and respond differently to air leakage and moisture.
For households in Albany, NY, the distinction matters because homes experience long heating seasons, freezing temperatures, snow, wind, summer humidity, and occasional hot weather. Insulation must work together with air sealing, ventilation, moisture control, and safe construction practices.
Why does attic insulation often receive priority?
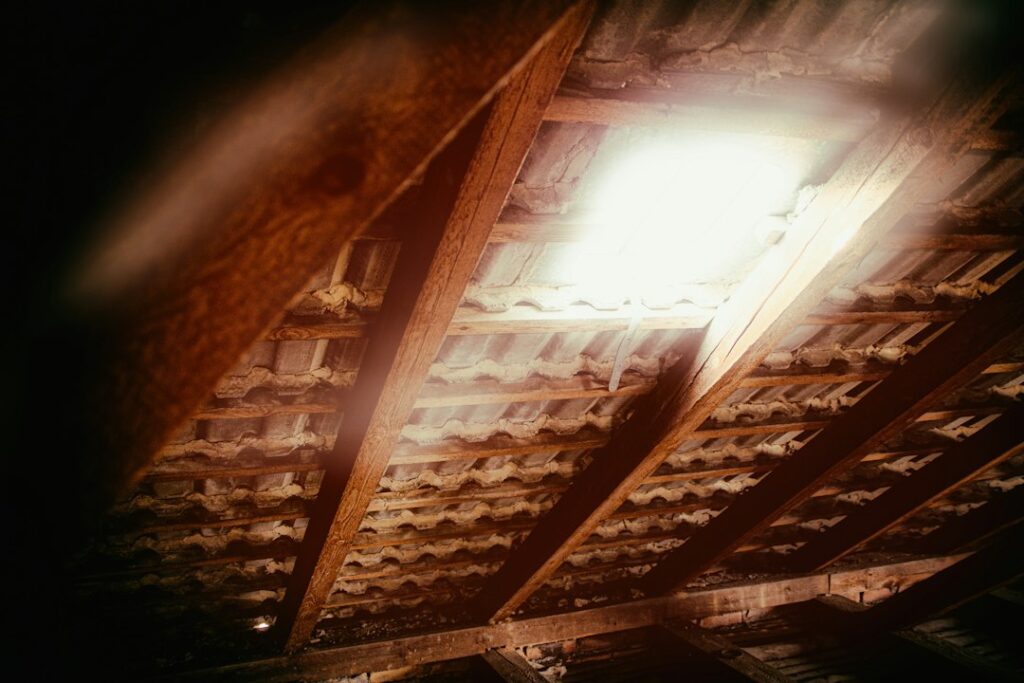
Attic insulation is frequently the most accessible and cost-effective insulation improvement because heat naturally rises. If the ceiling below an attic has gaps, warm indoor air can escape into the attic, increasing heat loss and carrying moisture with it.
A properly insulated attic typically includes:
- A continuous layer of insulation across the attic floor
- Air sealing around wiring, plumbing, chimneys, ducts, recessed fixtures, and other openings
- Adequate ventilation at the soffits and roof ridge when the attic is designed as a vented space
- Raised insulation around attic access panels
- Clearances around heat-producing equipment and flues
The insulation itself slows heat flow, but it does not automatically stop air movement. A thick layer of insulation can perform poorly if air is passing around it through gaps and penetrations.
In a vented attic, the insulation generally belongs at the attic floor because the attic is outside the home’s heated envelope. In an attic converted into conditioned living space, insulation may instead be installed along the roofline, but that approach requires careful planning for ventilation, moisture, air barriers, and roof assembly design.
How does wall insulation work differently?
Wall insulation is installed within wall cavities or as a continuous layer on the exterior or interior side of the wall assembly. Its purpose is to reduce heat transfer through vertical walls and improve comfort near exterior surfaces.
Wall insulation is more difficult to add in an existing finished home because drywall, siding, trim, electrical wiring, plumbing, and structural framing limit access. Installing insulation without filling the cavity evenly can leave voids that create cold spots.
Wall performance depends on more than the insulation material. Important factors include:
- The depth and spacing of wall cavities
- Wood or metal framing that creates thermal bridges
- Air leakage around windows, doors, outlets, and utility penetrations
- The condition of the exterior cladding and sheathing
- Water management behind the siding
- The location and continuity of the air and vapor control layers
A wall may contain insulation and still feel cold if wind is entering through cracks, if the insulation has settled, or if framing makes up a large portion of the wall surface.
Which area loses more heat: the attic or the walls?
There is no single answer for every house, but an underinsulated attic often produces more noticeable heat loss than moderately insulated walls. The attic is usually easier to reach, has a large exposed surface, and is affected by air leakage from the living space below.
Walls can become the larger problem in older homes with empty cavities, compressed insulation, deteriorated insulation, or extensive air leakage. Houses with additions, enclosed porches, knee walls, or remodeled sections may also have inconsistent wall insulation.
A practical evaluation should consider the whole envelope rather than assuming that one area is always responsible. Signs that may point toward attic problems include:
- Cold ceilings or rooms directly below the attic
- Frost or moisture on the underside of roof sheathing
- High winter heating demand
- Drafts around attic access panels or ceiling fixtures
- Snow melting unevenly over the roof
Signs that may point toward wall problems include:
- Cold exterior walls
- Drafts near outlets or baseboards
- Rooms that remain uncomfortable despite adequate heating
- Uneven temperatures along exterior walls
- High heating or cooling demand without obvious attic deficiencies

Are the same insulation materials used in attics and walls?
Many insulation materials can be used in both locations, but the correct product and installation method depend on the assembly.
Fiberglass batts are common in framed walls and can also be installed across attic floors. They must fit the cavity without compression, gaps, or excessive folding. Loose-fill fiberglass or cellulose can cover irregular attic floors more easily and provide a relatively continuous layer around obstructions.
Spray foam can act as both insulation and, in some applications, an air barrier. It is often used around difficult penetrations or along rooflines, but it requires careful attention to thickness, fire safety, ventilation, moisture behavior, and compatibility with the existing structure.
Rigid foam boards may provide continuous insulation that reduces thermal bridging through framing. They are used in certain wall, roof, and foundation assemblies, but their placement affects drying potential and vapor control.
The material’s labeled R-value is only part of the result. Installation quality, compression, gaps, thermal bridging, and air leakage can significantly change real-world performance.
Why is air sealing important in both locations?
Air sealing and insulation are related but different tasks. Insulation slows conductive heat flow; air sealing limits uncontrolled movement of indoor and outdoor air.
In attics, common leakage points include ceiling penetrations, plumbing chases, duct openings, attic hatches, and gaps around chimneys or flues. Sealing these areas before adding insulation helps prevent warm, moist air from entering the attic.
In walls, leakage often occurs around window and door frames, electrical boxes, plumbing penetrations, rim joists, and joints between wall sections. Insulation placed around a leaky opening does not replace a properly designed air barrier.
Moisture deserves special attention in cold climates. Warm indoor air that enters a cold attic or wall cavity can condense on colder surfaces. Insulation should not block required ventilation paths, cover unsafe heat sources, or be installed over active roof leaks.
Does adding attic insulation solve cold walls?
Usually not. Attic insulation can improve overall comfort and reduce heat loss through the ceiling, but it does not fill wall cavities or eliminate wall air leaks.
Likewise, adding wall insulation will not correct heat loss through an underinsulated attic. A home can have good wall insulation and still experience high energy use if the attic floor has gaps or insufficient coverage.
The most effective sequence depends on the home’s condition. If the attic is accessible and clearly underinsulated, it may be addressed first. If walls are open during a renovation, that is often the easiest opportunity to improve wall insulation and air sealing. Roof leaks, mold, damaged wiring, unsafe flues, or wet insulation should be addressed before new insulation is added.
What should Albany homeowners check before insulating?
Start by identifying the existing assembly rather than choosing a material based only on price or thickness. Useful questions include:
- Is the attic vented or intended to be conditioned?
- Is existing insulation dry, clean, and evenly distributed?
- Are there signs of roof leaks, pests, or condensation?
- Are electrical fixtures and flues rated for contact with insulation?
- Are wall cavities accessible from the interior or exterior?
- Could added insulation trap moisture within the wall?
- Does planned work need to meet current New York State energy or building requirements?
Older housing can contain unusual framing, previous remodels, knob-and-tube wiring, masonry sections, or layers of materials that change how insulation should be installed. Hazardous wiring, visible mold, wet insulation, vermiculite, lead-related renovation concerns, or combustion equipment require added caution.
The basic rule is simple: attic insulation protects the top of the heated space, while wall insulation protects the vertical enclosure. Good results come from treating insulation, air sealing, ventilation, moisture management, and building safety as one connected system.